
Open House Sat, Sep 26th 1:00 PM - 3:00 PM





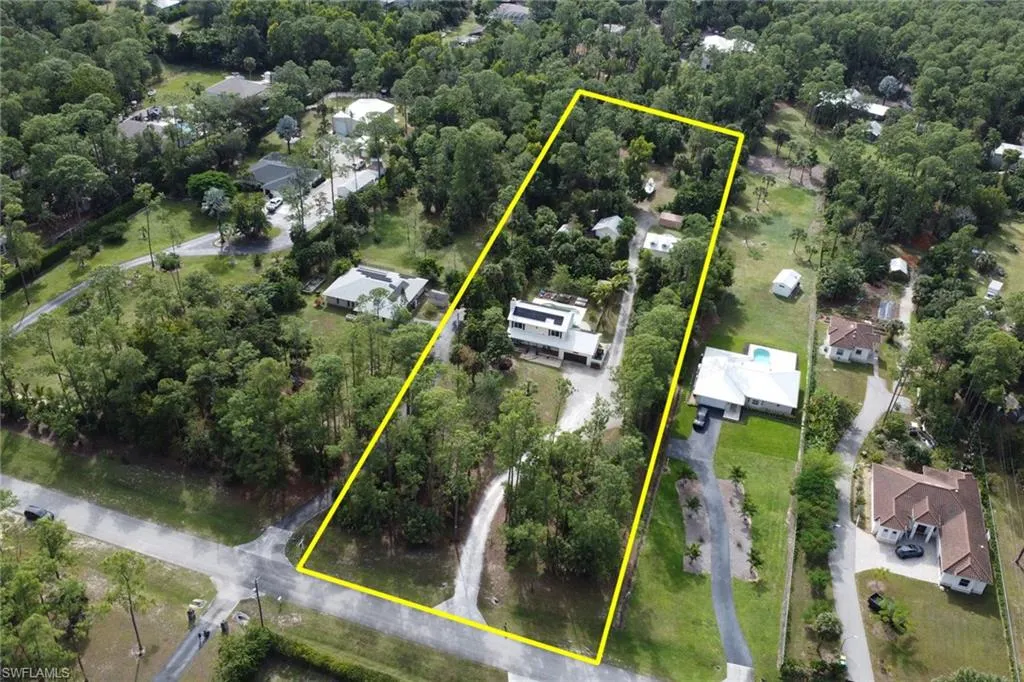
Address
5092 Boxwood Way, Naples, FL
Price
$ 1,250,000
Property Attributes
- MLS#225077031
- TypeSingle Family
- Listing Status Active
- CountyCOLLIER
- CityNaples
- AreaNA23 - S-O Pine Ridge 26 - 29 - 30 - 31 - 33 - 34
- NeighborhoodLOGAN WOODS
- Zip34116
- StyleTwo Story,Single Family
- Year Built1989
- Taxes$ 7650
- Price$ 1,250,000
- Bedrooms5
- Full Bathrooms3
- Half Bathrooms1
- Sqr Footage2780
- Lot Size2.28 Acres
Data Source:
Naples Area BOR (NABOR)
Property Description
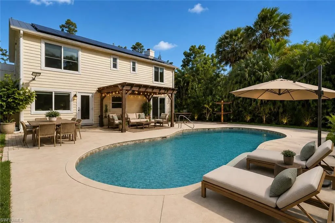
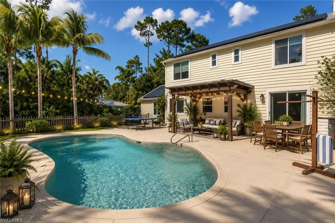
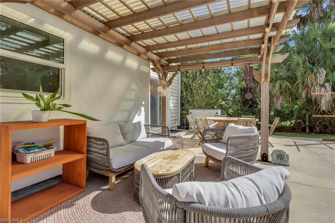
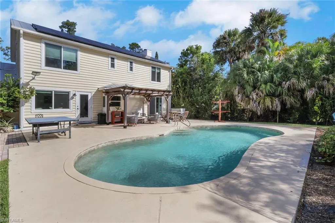
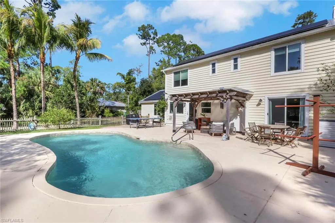
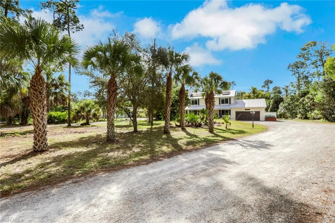
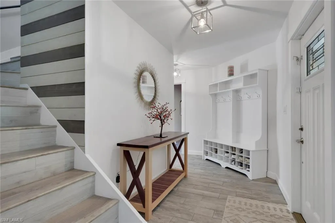
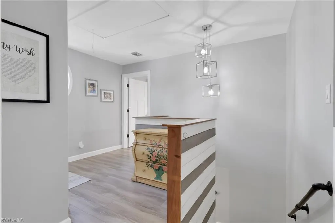
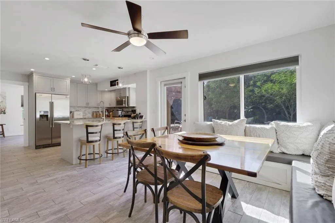
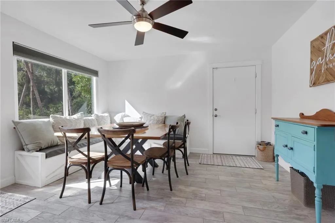
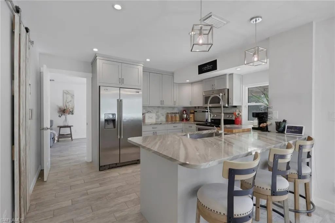
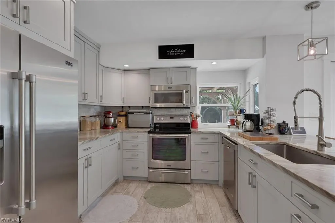
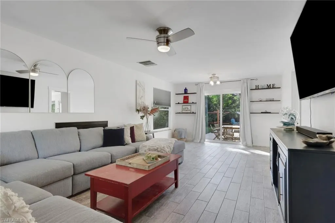
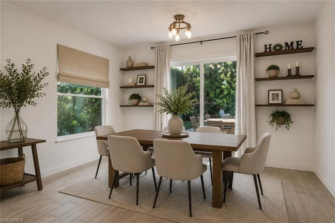
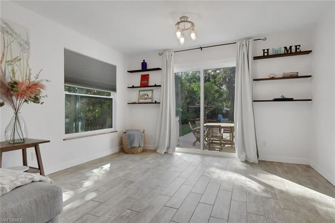
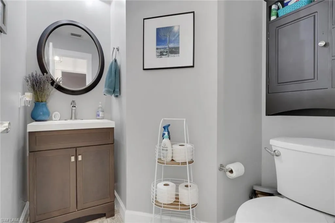
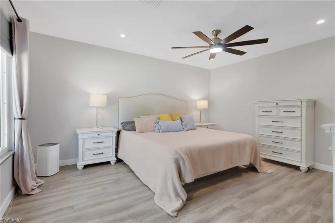
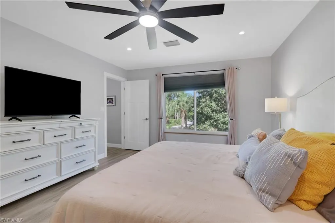
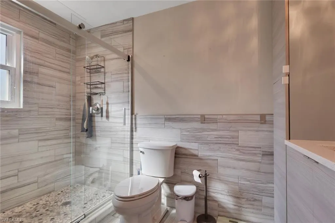
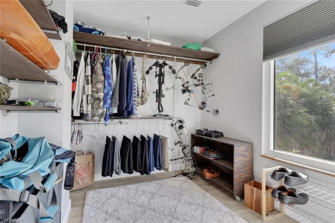
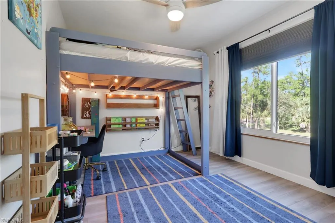
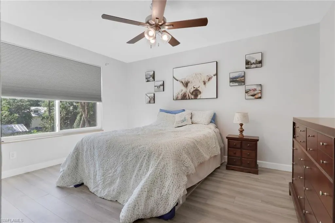
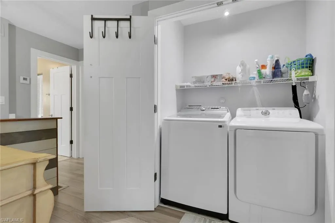
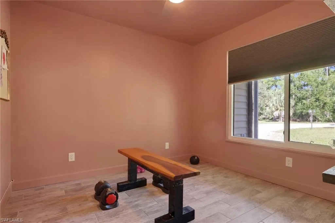
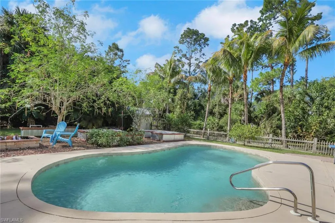
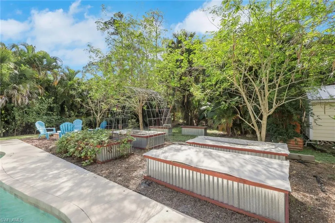
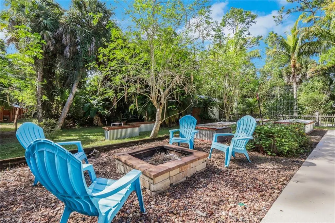
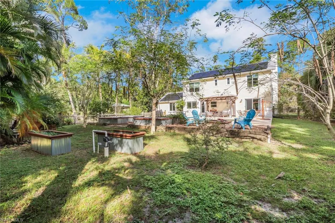
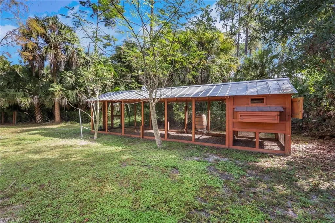
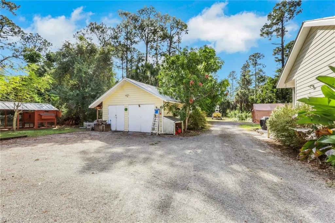
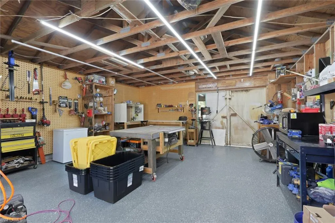
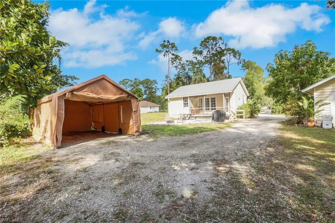
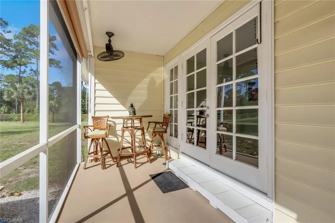
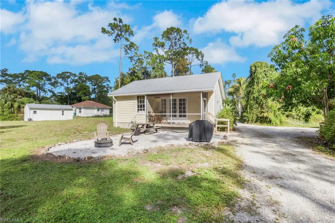
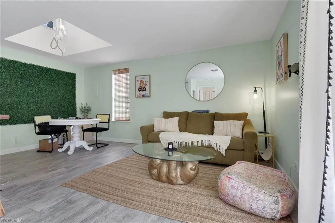
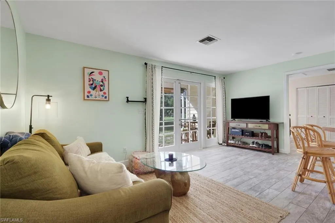
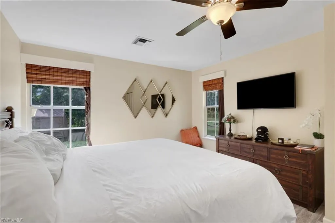
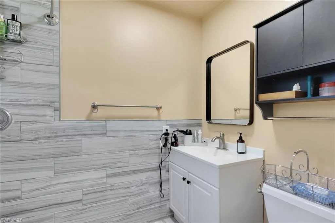
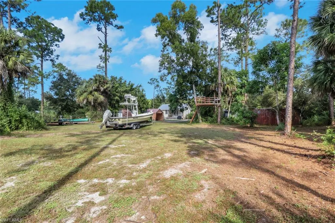
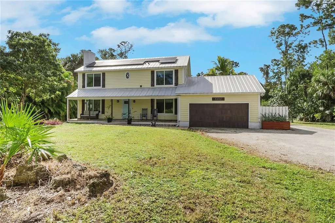
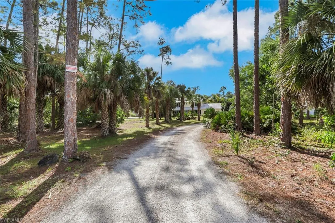
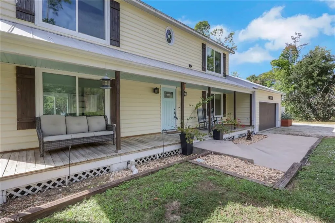
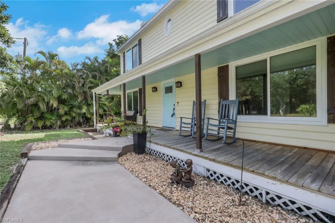
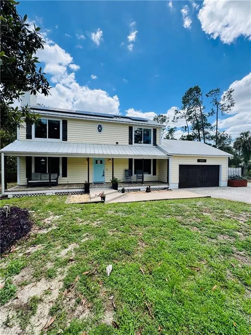
One or more photo(s) has been virtually staged, AI generated or rendered. This incredible property includes a main house, guest house, workshop, and much more. Experience a modern rustic retreat set on a private estate in the highly desirable Logan Woods neighborhood—one of Naples’ most sought-after acreage communities. Here, you truly have it all—enjoy NO HOA, rare in-town acreage, RV & boat-friendly living. This exceptional 2.28-acre estate offers unmatched privacy and flexibility, featuring a 4-bedroom, 2.5-bath MAIN HOME with nearly 2,800 sq. ft. of living space, a spacious 2-car garage, PLUS A COZY PRIVATE GUEST HOUSE featuring 1-bedroom, 1-bath, complete with a living and dining area, kitchen, laundry, screened patio, and private parking—ideal for extended family, guests, a home business, or income-producing opportunities. Designed for both comfort and entertaining, the home offers a thoughtfully designed split-bedroom floor plan and a recently remodeled kitchen with modern finishes and functionality. Inside the main home, warm rustic charm blends with modern design, showcasing a beautifully remodeled kitchen with Quartz countertops, custom cabinetry, stainless steel appliances, and a walk-in pantry, complemented by a neutral color palette, added LED recessed lighting, custom shiplap staircase, and a cozy fireplace perfect for cool Naples evenings. Designed with functionality in mind, the first floor offers a guest bedroom and half bath, while upstairs features the spacious primary suite with a large walk-in closet, two additional guest bedrooms, a full bath, and a conveniently located laundry area. Outdoors, enjoy true resort-style living with a saltwater sports pool, expanded deck space, shaded pergola seating area, 6 fenced-in planter boxes for gardening, and a variety of fruit trees, including 5 mango trees, 15 mulberry trees, 2 pomegranate trees, 2 Barbados cherry trees, 5 moringa trees, a loquat tree, and orange, lemon, and lime trees, plus a firepit, treehouse, and even a zipline—all surrounded by mature landscaping for exceptional privacy. Additional standout features include a detached 20x20 WORKSHOP equipped with a refrigerator, microwave, built-in worktables, along with an extra storage shed and shipping container for tools and recreational gear, plus a custom oversized chicken coop for stylish, sustainable living. Major upgrades: metal roofs on all structures (2017), a new $95,000 solar panel system with backup battery, full hurricane-impact windows and doors with lifetime warranty, impact garage door, whole-house reverse osmosis system with 2,000-gallon tank, irrigation system, a long driveway with abundant parking, and cleared space for RVs, boats, work trucks, or equipment. With NO HOA, NO rental restrictions, and a prime North Naples location just minutes from white-sand beaches, Founders Square, Mercato, 5th Avenue, top-rated schools, shopping, dining, hospitals, and easy access to I-75.
| Elementary School | Middle School | High School |
|---|---|---|
| Vineyards Elementary School | Oakridge Middle School | Naples High School |
| Price History | |
|---|---|
| 11/10/2025 | Listed $1,499,000 |
| 1/8/2026 | 3$1,459,000 |
| 1/30/2026 | 3$1,425,000 |
| 3/9/2026 | 2$1,400,000 |
| 4/6/2026 | 2$1,375,000 |
| 7/20/2026 | 6$1,299,000 |
| 8/23/2026 | 4$1,250,000 |
General Features
| Sewer | Septic Tank |
|---|---|
| Heating | Central Electric,Solar |
| Cooling | Ceiling Fan(s),Central Electric |
| Roof | Metal |
| Appliances | Dishwasher,Disposal,Double Oven,Dryer,Microwave,Range,Refrigerator/Icemaker,Reverse Osmosis,Self Cleaning Oven,Washer,Water Treatment Owned |
| Garage Spaces | 2 |
| Patio/Porch Features | Screened Porch,Deck,Patio |
| Architectural Style | Two Story,Single Family |
| Pool Features | Below Ground,Concrete,Equipment Stays,Salt Water |
| Security Features | Smoke Detector(s) |
| Construction Materials | Wood Frame,Vinyl Siding |
| Pets Allowed | Yes |
| Year Built | 1989 |
| View | Landscaped Area,Pool/Club |
| Levels | 2 |
| Property Subtype | Single Family Residence |
| Tax Year | 2024 |
| Waterfront Features | None |
| County | Collier |
| New Construction | No |
| Property Type | Residential |
| Association Amenities | Storage,Guest Room,Horses OK,Play Area,See Remarks |
| HOA | No |
| Attached Garage | Yes |
| Subdivision Name | LOGAN WOODS |
| Garage Y/N | Yes |
| Green Energy Generation | Solar |
| Other Structures | Storage |
| Full Baths | 3 |
| Status | Active |
| High School | NAPLES HIGH SCHOOL |
| City | NAPLES |
| Senior Community Y/N | No |
| Number Of Units Total | 1 |
| MLS Area | LOGAN WOODS |
| Lot Size Units | Acres |
| Lot Size Square Feet | 99317 |
| Carport Spaces | 1 |
| Carport Y/N | Yes |
| Elementary School | VINEYARDS ELEMENTARY SCHOOL |
| Land Lease Y/N | No |
| Tax Annual Amount | 7650.93 |
| Middle/Junior High School | OAKRIDGE MIDDLE SCHOOL |
| Ok to Lease | Buyer Finance/Cash,FHA,VA |
| Additional Parcels Y/N | No |
| Structure Type | House |
| Building Area Units | Square Feet |
| Living Area Units | Square Feet |
| Standard Status | Active |
| Legal Description | GOLDEN GATE EST UNIT 34 E 150FT OF TR 86 |
Interior Features
| Interior Amenities | Built-In Cabinets,Closet Cabinets,Fireplace,French Doors,Pantry,Smoke Detectors,Vaulted Ceiling(s),Walk-In Closet(s),Window Coverings |
|---|---|
| Flooring | Laminate,Tile |
| Furnished Y/N | Unfurnished |
| Total Stories | 2 |
| Air Conditioning Y/N | Yes |
| Heating Y/N | Yes |
| Window Features | Window Coverings |
| Fireplace Y/N | Yes |
| Half Baths | 1 |
| Laundry Features | Laundry in Residence |
| Total Bedrooms | 5 |
| Total Baths | 4 |
| RoomBedroomFeatures | First Floor Bedroom,Master BR Upstairs,Split Bedrooms |
| Dining Room Features | Breakfast Bar,Breakfast Room,Dining - Family,Dining - Living,Eat-in Kitchen |
Exterior Features
| Exterior Amenities | Screened Porch,Open Porch/Lanai,Built-In Wood Fire Pit,Storage |
|---|---|
| Fencing | Fenced |
| Parking Features | Covered,Guest,RV-Boat,Attached,Detached Carport |
| Lot Features | Oversize |
| Water Source | Reverse Osmosis - Entire House,Well |
| Total Parking | 3 |
| Lot Size Area | 2.28 |
| Park Name | LOGAN WOODS |
| Spa | No |
| Building Area Total | 3500 |
| Lot Size Acres | 2.28 |
| Waterfront Y/N | No |
| Covered Spaces | 3 |
| Door Features | French Doors |
| Other Equipment | Generator |
| Horse Y/N | Yes |
Amenities
- Foreclosure
- Views
- Short Sale
- New Construction
- Adult 55+
- Lease To Own
- No HOA Fees
- Furnished
- Primary On Main
- Air Conditioning
- Seller Finance
- Green
- Fixer Upper
- Horse
- Golf
- Fireplace
- Deck
- Garage
- Basement
- Pool
Property vs Single Family Average in 34116
Price
Taxes
Year Built
Visits

 All information regarding a property for sale, rental or financing, school information and public tax records is from sources deemed reliable; PROVIDED, HOWEVER, that representations and warranties are not made about the accuracy thereof, and such information is subject to errors, omissions, updates, modifications, changes of price, rent rates, commissions, prior sales, leases or financing, changes in school boundaries, or withdrawal without notice. All information displayed on this Website should
 © 2026 Florida Gulf Coast MLS (FGCMLS) Information deemed reliable, but not guaranteed. The IDX data relating to real estate for sale on this web site comes in part from the Florida Gulf Coast Multiple Listing Service. The information being provided is for consumers' personal, non-commercial use and may not be used for any purpose other than to identify prospective properties consumers may be interested in purchasing. Information is deemed reliable but not guaranteed.
 This data is up-to-date as of September 25, 2026 10:57 PM UTC Some properties that appear for sale on this website may subsequently have sold and may no longer be available. For the most current information, contact Alex King Group - Premiere Plus Realty.
The information provided is for consumers' personal, non-commercial use and may not be used for any other purpose. The data relating to real estate for sale on this website comes in part from the Broker Reciprocity Program (BR Program) of M.L.S.
This data is up-to-date as of September 25, 2026 10:57 PM UTC Some properties that appear for sale on this website may subsequently have sold and may no longer be available. For the most current information, contact Alex King Group - Premiere Plus Realty.
The information provided is for consumers' personal, non-commercial use and may not be used for any other purpose. The data relating to real estate for sale on this website comes in part from the Broker Reciprocity Program (BR Program) of M.L.S.
