


Address
349 2nd Ave N, Naples, FL
Price
$ 10,999,000
Property Attributes
- MLS#225077098
- TypeSingle Family
- Listing Status Active
- CountyCOLLIER
- CityNaples
- AreaNA06 - Olde Naples Area Golf Dr to 14th Ave S
- NeighborhoodOLDE NAPLES
- Zip34102
- StyleTwo Story,Single Family
- Year Built2025
- Taxes$ 26523
- Price$ 10,999,000
- Bedrooms4
- Full Bathrooms4
- Half Bathrooms2
- Sqr Footage5017
- Lot Size0.23 Acres
Data Source:
Naples Area BOR (NABOR)
Property Description
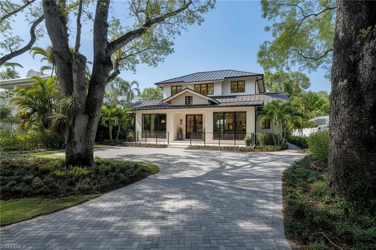
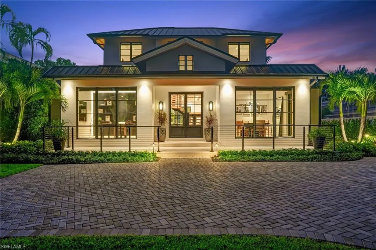
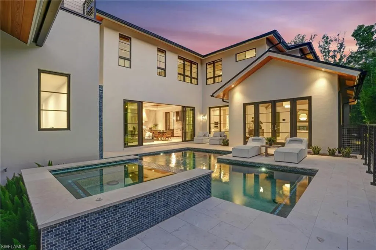
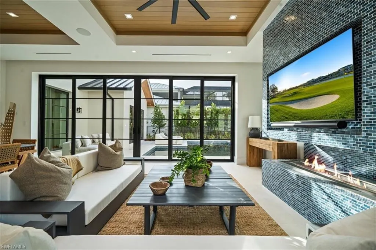
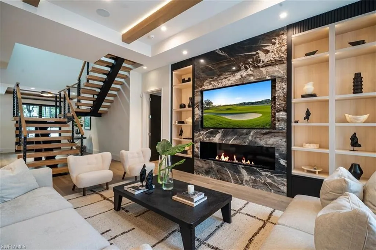
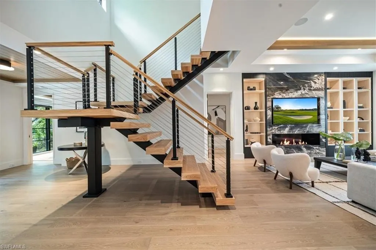
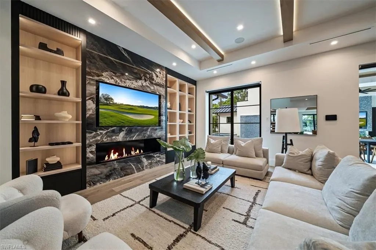
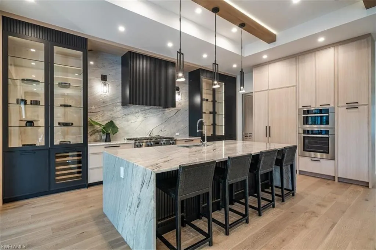
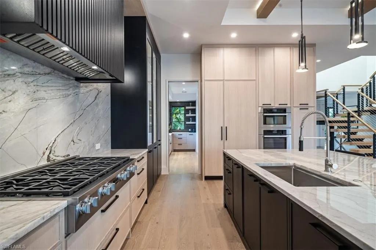
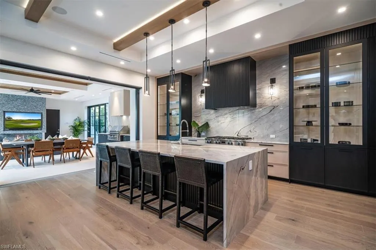
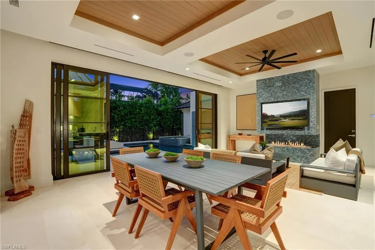
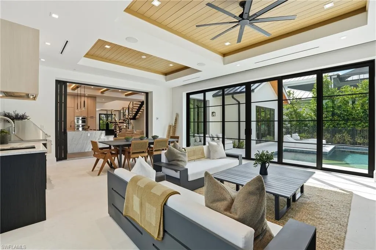
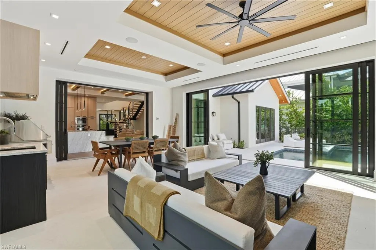
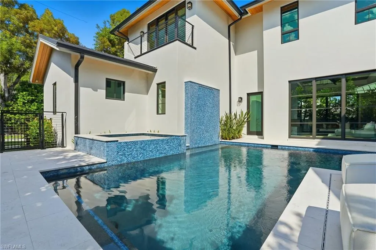
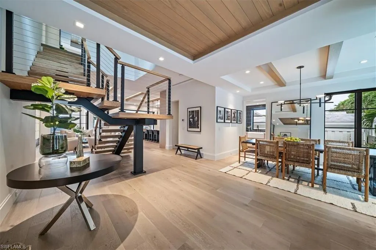
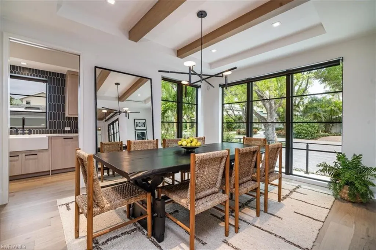
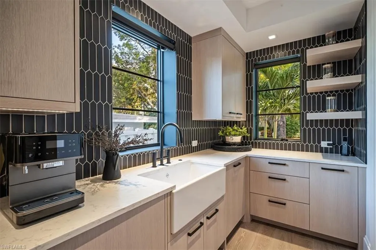
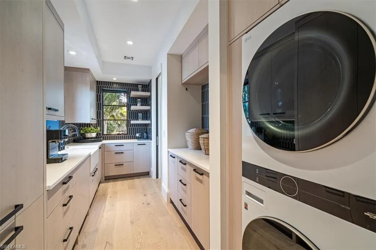
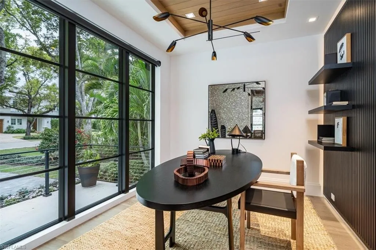
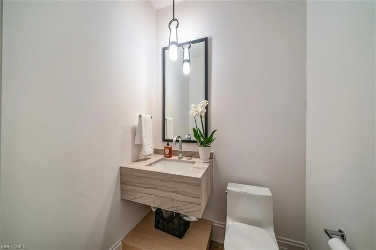
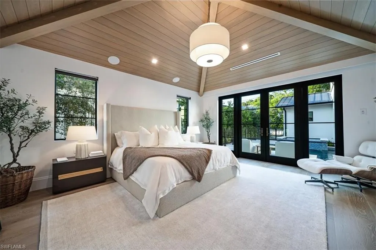
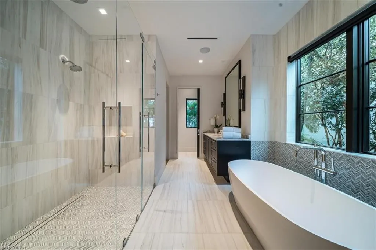
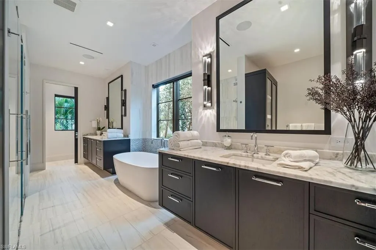
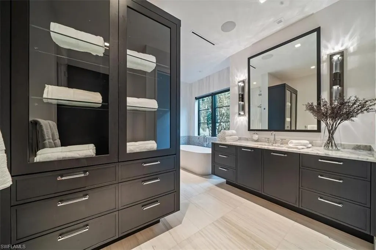
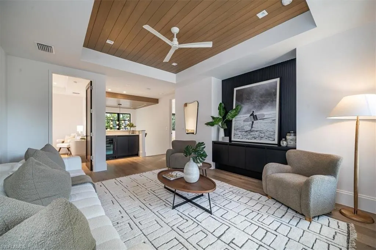
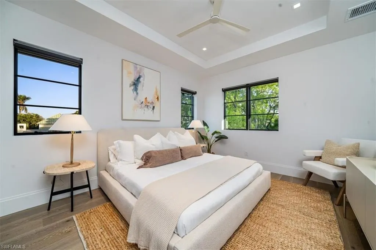
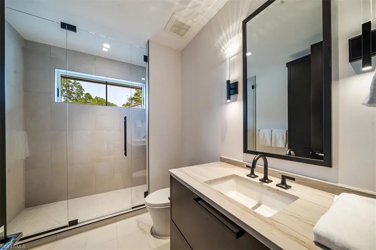
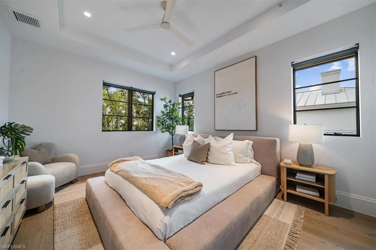
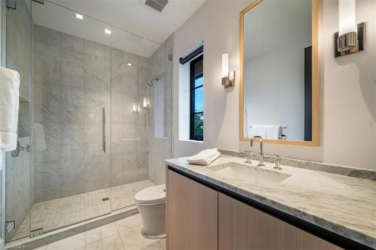
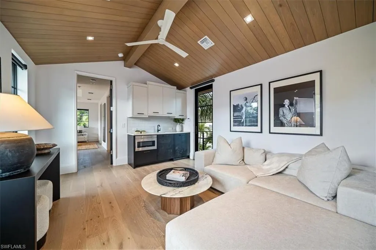
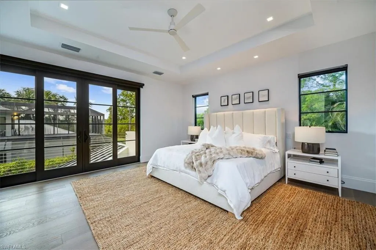
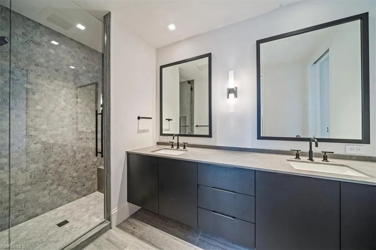
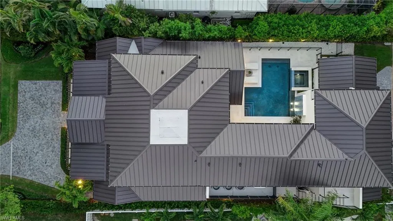
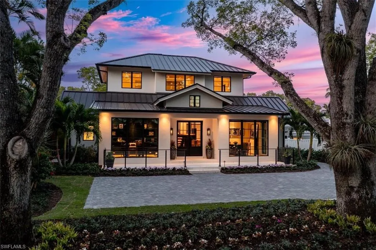
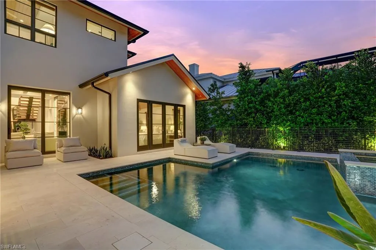
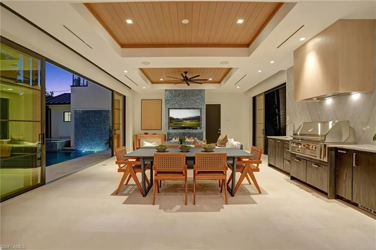
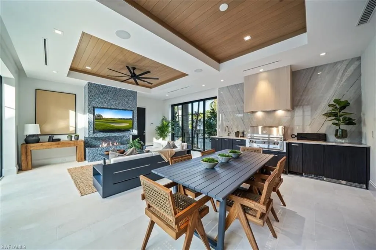
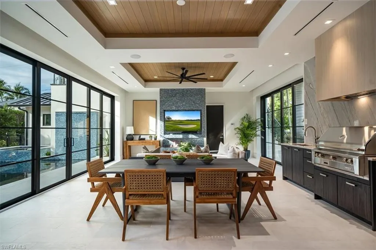
This extraordinary custom-designed home is the epitome of luxurious living in downtown Naples. A true collaboration of the distinguished C&E Builders and the celebrated Ruta Menaghlazi of Theory Design—this one-of-a-kind property effortlessly blends impeccable craftsmanship with modern elegance. Located just moments from the pristine sugar-sand beaches and within walking distance to the world-class shopping, dining, and entertainment of 5th Avenue South, 3rd Street, and the highly anticipated Naples Beach Club, it offers an unparalleled lifestyle. Upon entering, you are greeted by an breathtaking floating staircase that serves as a striking focal point of the home. The open-concept floorplan is bathed in natural light, with soaring ceilings adorned with wood beams that create a beautiful contrast against the sleek ebony accents throughout the home. This is no ordinary new construction—it's a masterpiece that balances warmth and sophistication in a way that feels uniquely refined and inviting. The heart of the home is its exquisite chef’s kitchen, where luxurious marble countertops and backsplashes provide a breathtaking backdrop to an expansive center island—perfect for entertaining and casual dining alike. This culinary haven features top-of-the-line Miele and Sub-Zero appliances, a dream for any gourmet chef, while the tastefully concealed butler’s pantry enhances the kitchen’s functionality, providing ample space for prep and storage. The primary suite is a retreat, curated for relaxation and comfort. The spa-like master bathroom features stunning marble tile, a luxurious soaking tub, and an oversized shower with multiple showerheads for a true resort experience. Step outside to the tranquil pool area, surrounded by lush landscaping. Designed for entertaining, this home boasts an exceptional indoor-outdoor flow. The outdoor space is adorned with a custom-built fireplace, a summer kitchen, and stunning marble accents, creating the perfect environment for alfresco dining or lounging by the pool. Upstairs, an additional living area serves as a versatile loft complete with a full wet bar—ideal for guests or family members to enjoy their own private space separate from the main living area downstairs. The upper level also features the VIP guest suite, equipped with a full kitchenette, making it the perfect in-law or au pair suite for extended stays. With over 5,000 square feet of thoughtfully designed living space, this home represents the pinnacle of indoor-outdoor living in Naples. The blend of European white oak wood flooring, elegant architectural details, and a sophisticated color palette sets the tone for a residence that is both timeless and contemporary. This custom-built masterpiece is more than just a home—it’s a testament to the finest in Naples living, where every detail has been carefully designed for those with discerning taste.
| Elementary School | Middle School | High School |
|---|---|---|
| Naples High School | Gulfview Middle School | Lake Park Elementary School |
| Price History | |
|---|---|
| 10/28/2025 | Listed $12,495,000 |
| 1/8/2026 | 12$10,999,000 |
General Features
| Heating | Central Electric |
|---|---|
| Cooling | Ceiling Fan(s),Central Electric |
| Roof | Metal |
| Appliances | Gas Cooktop,Dishwasher,Disposal,Double Oven,Dryer,Freezer,Microwave,Refrigerator,Wall Oven,Washer,Wine Cooler |
| Garage Spaces | 3 |
| Gas Y/N | Propane |
| Patio/Porch Features | Deck,Patio |
| Architectural Style | Two Story,Single Family |
| Pool Features | Below Ground,Custom Upgrades,Equipment Stays |
| Security Features | Smoke Detector(s) |
| Construction Materials | Concrete Block,Stucco |
| Pets Allowed | Yes |
| Year Built | 2025 |
| View | Landscaped Area,Privacy Wall,Water Feature |
| Levels | 2 |
| Property Subtype | Single Family Residence |
| Tax Year | 2024 |
| Waterfront Features | None |
| County | Collier |
| New Construction | Yes |
| Property Type | Residential |
| HOA | No |
| Attached Garage | Yes |
| Subdivision Name | OLDE NAPLES |
| Garage Y/N | Yes |
| Building Features | DSL/Cable Available |
| Other Structures | Outdoor Kitchen |
| Full Baths | 4 |
| Status | Active |
| High School | LAKE PARK ELEMENTARY SCHOOL |
| City | NAPLES |
| Senior Community Y/N | No |
| Number Of Units Total | 1 |
| MLS Area | OLDE NAPLES |
| Lot Size Units | Acres |
| Lot Size Square Feet | 10019 |
| Carport Y/N | No |
| Spa Features | Below Ground,Equipment Stays |
| Elementary School | NAPLES HIGH SCHOOL |
| Land Lease Y/N | No |
| Tax Annual Amount | 26523.75 |
| Middle/Junior High School | GULFVIEW MIDDLE SCHOOL |
| Ok to Lease | Buyer Finance/Cash |
| Additional Parcels Y/N | No |
| Structure Type | House |
| Building Area Units | Square Feet |
| Living Area Units | Square Feet |
| Standard Status | Active |
| Legal Description | NAPLES T 4 BLK 23 LOTS 16 + 17 |
Interior Features
| Interior Amenities | Bar,Built-In Cabinets,Fireplace,Foyer,French Doors,Laundry Tub,Pantry,Wired for Sound,Tray Ceiling(s),Volume Ceiling,Wet Bar,Window Coverings |
|---|---|
| Flooring | Tile,Wood |
| Furnished Y/N | Negotiable |
| Fireplace Features | Outside |
| Total Stories | 2 |
| Air Conditioning Y/N | Yes |
| Heating Y/N | Yes |
| Window Features | Window Coverings |
| Fireplace Y/N | Yes |
| Half Baths | 2 |
| Laundry Features | Laundry in Residence,Laundry Tub |
| Total Bedrooms | 4 |
| Total Baths | 6 |
| RoomBedroomFeatures | First Floor Bedroom,Master BR Ground,Master BR Sitting Area,Split Bedrooms,Two Master Suites |
| Dining Room Features | Breakfast Bar,Eat-in Kitchen,Formal |
Exterior Features
| Exterior Amenities | Balcony,Open Porch/Lanai,Built In Grill,Courtyard,Outdoor Kitchen |
|---|---|
| Parking Features | Driveway Paved,Attached |
| Lot Features | Regular |
| Water Source | Central |
| Total Parking | 3 |
| Lot Size Area | 0.23 |
| Foundation Details | Concrete Block |
| Park Name | OLDE NAPLES |
| Spa | Yes |
| Building Area Total | 6108 |
| Lot Size Acres | 0.23 |
| Waterfront Y/N | No |
| Covered Spaces | 3 |
| Door Features | French Doors |
| Horse Y/N | No |
Amenities
- Foreclosure
- Views
- Short Sale
- New Construction
- Adult 55+
- Lease To Own
- No HOA Fees
- Furnished
- Primary On Main
- Air Conditioning
- Seller Finance
- Green
- Fixer Upper
- Horse
- Golf
- Fireplace
- Deck
- Garage
- Basement
- Pool
Property vs Single Family Average in 34102
Price
Taxes
Year Built
Visits

 All information regarding a property for sale, rental or financing, school information and public tax records is from sources deemed reliable; PROVIDED, HOWEVER, that representations and warranties are not made about the accuracy thereof, and such information is subject to errors, omissions, updates, modifications, changes of price, rent rates, commissions, prior sales, leases or financing, changes in school boundaries, or withdrawal without notice. All information displayed on this Website should
 © 2026 Florida Gulf Coast MLS (FGCMLS) Information deemed reliable, but not guaranteed. The IDX data relating to real estate for sale on this web site comes in part from the Florida Gulf Coast Multiple Listing Service. The information being provided is for consumers' personal, non-commercial use and may not be used for any purpose other than to identify prospective properties consumers may be interested in purchasing. Information is deemed reliable but not guaranteed.
 This data is up-to-date as of September 23, 2026 12:59 PM UTC Some properties that appear for sale on this website may subsequently have sold and may no longer be available. For the most current information, contact Alex King Group - Premiere Plus Realty.
The information provided is for consumers' personal, non-commercial use and may not be used for any other purpose. The data relating to real estate for sale on this website comes in part from the Broker Reciprocity Program (BR Program) of M.L.S.
This data is up-to-date as of September 23, 2026 12:59 PM UTC Some properties that appear for sale on this website may subsequently have sold and may no longer be available. For the most current information, contact Alex King Group - Premiere Plus Realty.
The information provided is for consumers' personal, non-commercial use and may not be used for any other purpose. The data relating to real estate for sale on this website comes in part from the Broker Reciprocity Program (BR Program) of M.L.S.
