

Address
14831 Dockside Ln, Naples, FL
Price
$ 15,000

Property Attributes
- MLS#226022442
- TypeRentals
- Listing Status Active
- CountyCOLLIER
- CityNaples
- AreaNA37 - East Collier S-O 75 E-O 9
- NeighborhoodSPARROW CAY
- Zip34114
- StyleRanch,Single Family
- Year Built2017
- Price$ 15,000
- Bedrooms4
- Full Bathrooms3
- Half Bathrooms1
- Sqr Footage2942
- Lot Size0.24 Acres
Data Source:
Naples Area BOR (NABOR)
Property Description
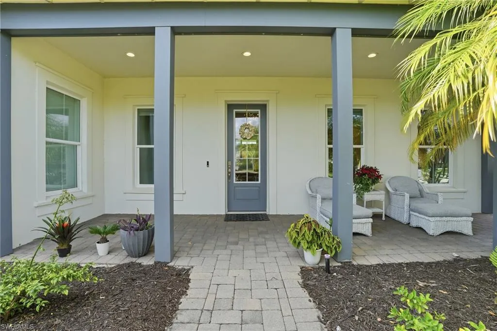
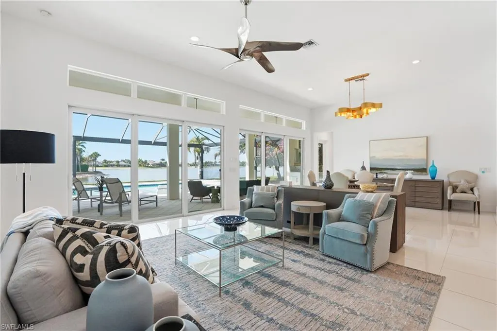
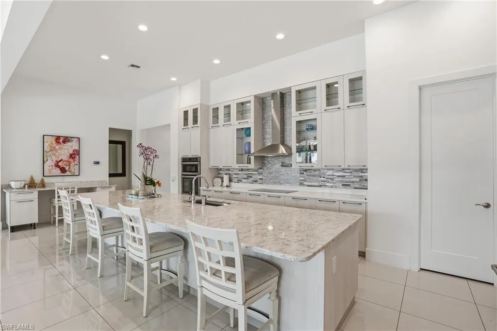
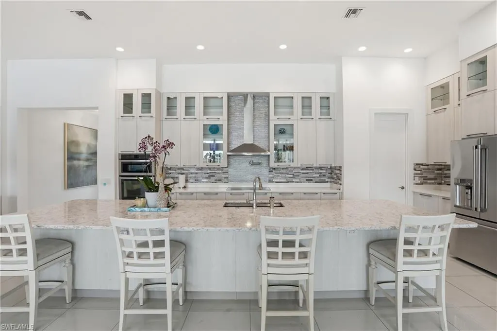
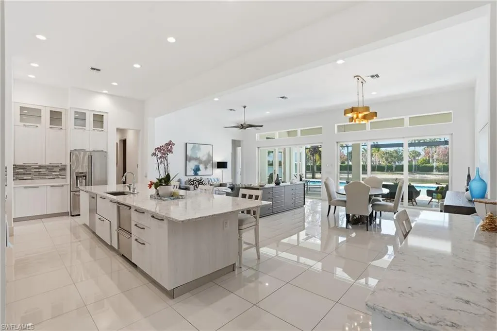
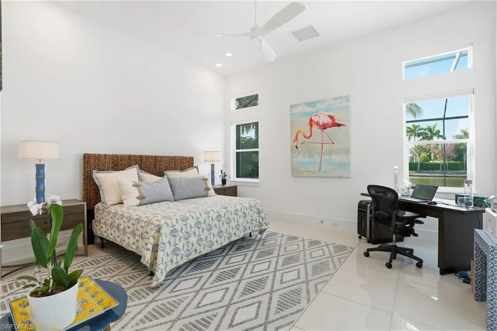
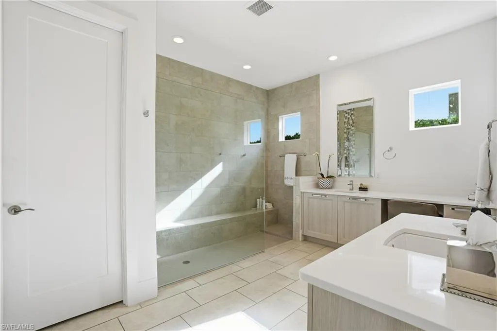
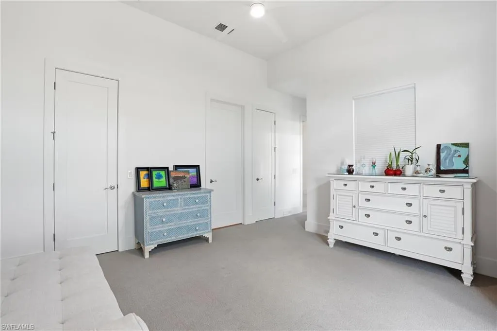
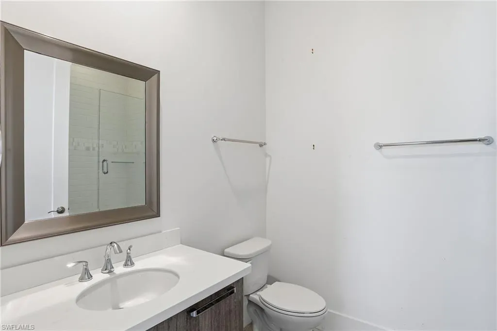
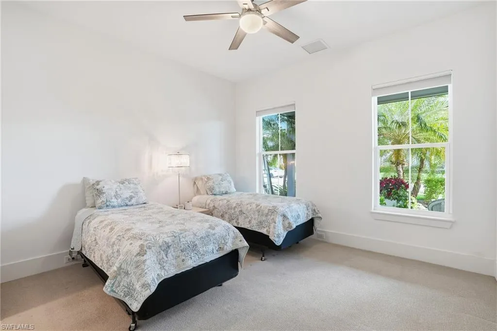
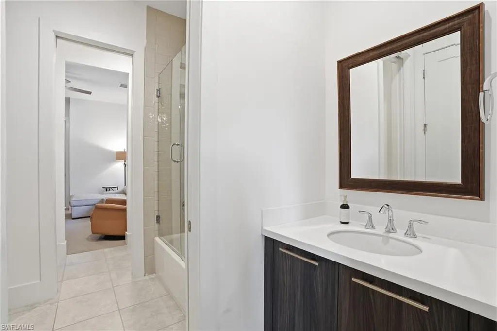
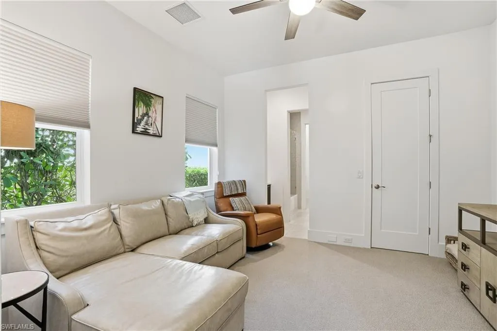
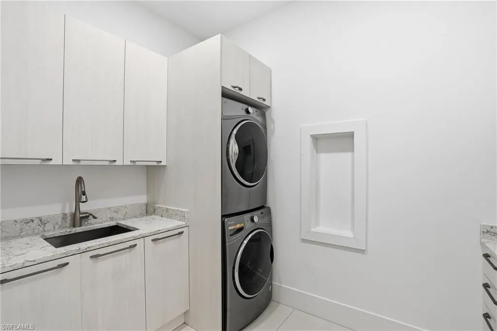
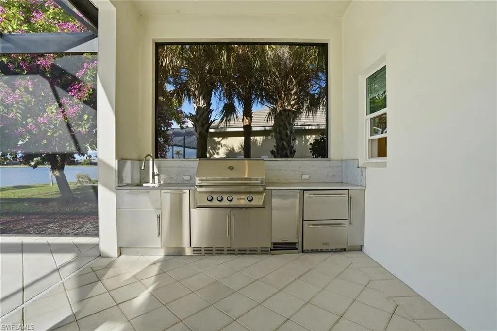
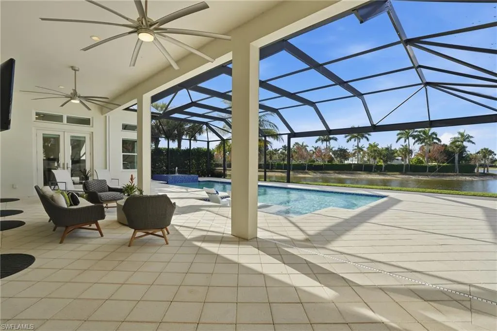
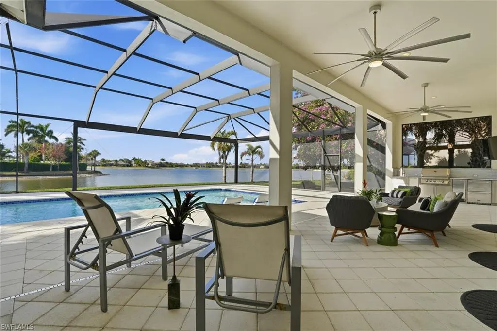
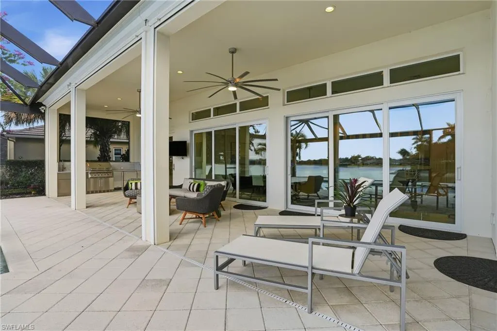
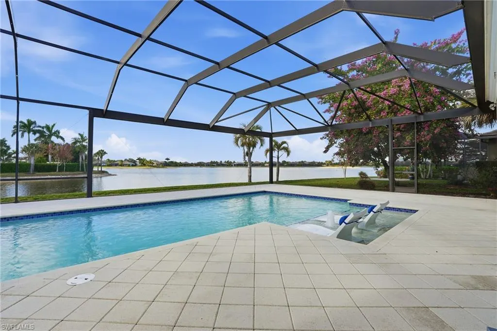
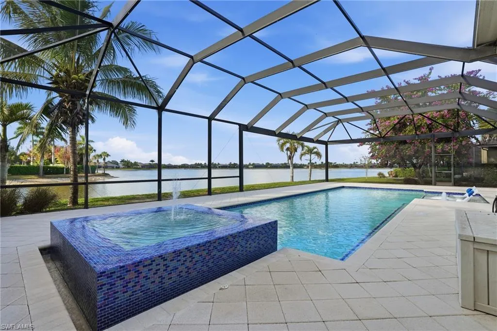
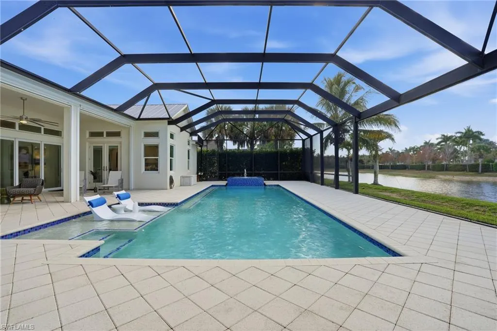
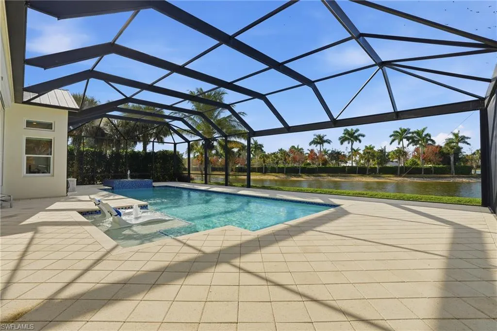
AVAILABLE SEASONALLY AT $15,000 PER MONTH! AVAILABLE NOW ANNUALLY FOR $8,000 PER MONTH! THIS PET FRIENDLY AND LARGEST POOL AND LANAI (OVER 5O FT) IN ALL OF NAPLES RESERVE CAN BE YOURS TODAY! Coastal contemporary OPEN FLOOR PLAN perfect for entertaining w/extraordinary lake view. WATERFRONT LOT on 125-acre lake w/opportunity to install a private BOAT DOCK. 4 beds, 3.5 baths, 3-car tandem garage. IMPACT GLASS WINDOWS. Custom heated SALTWATER pool/spa, NOSEEUM SCREENED LANAI with OUTDOOR KITCHEN. 12' ceilings throughout, wall to wall dual open sliders. TILE FLOORS, ceiling fans. GOURMET KITCHEN w/CUSTOM ITALIAN CABINETRY, huge island, QUARTZ COUNTERTOPS, upgraded stainless steel appliances, walk-in pantry. WINE BAR, BUTLERS PANTRY. Master bedroom w/beautiful lake view & French doors leading out to screened lanai. Master bath w/2 separate vanities, walk-in shower & 2 large WICs. Guest bedroom w/ensuite bath & 2 additional bedrooms w/Jack-n-Jill bath. Enjoy entertaining family and friends in this masterpiece of contemporary design with 4 BRs and 3.5 BAs and a w-i-d-e lake view. This Ashton Woods Majorca model boasts a great room layout with 12' ceilings, accentuated by wall-to-wall dual open sliders that seamlessly integrate indoor and outdoor living spaces. Tile floors complement the contemporary aesthetic, while new modern designer ceiling fans and light fixtures add elegance. The kitchen is a chef's dreamscape, featuring Cucine cabinetry with upper and lower LED lighting, sleek quartz countertops, high-end stainless steel appliances, a precision induction cooktop with wall-mounted pasta pot filler, and a large 15' custom island! Additional amenities include a walk-in pantry, a wine bar, quartz counters, and a separate butler's pantry/food prep counter. Retreat to the spacious primary suite with his and her walk-in closets, beautiful lake views, and French doors leading to the screened lanai. The large spa-worthy primary bath boasts Cucine cabinetry, custom mirrors, upgraded tile floors, two separate vanities, and a walk-in shower. This home also features an en-suite VIP guest bedroom and two additional bedrooms connected by a Jack-n-Jill bath, providing ample space for family and guests alike—all generously sized. Step outside to your private paradise, offering a custom heated saltwater pool and spa with a 360-degree waterfall, both controlled remotely for convenience. The expansive screened lanai includes a state-of-the-art outdoor kitchen with a Twin Eagle Grill, ice maker, multi-drawer refrigerator, and a zero-clearance sink. The lanai is also enhanced with UV protection and an LED lighting system. Enjoy peace of mind with impact glass windows and doors, a security system, and the convenience of the central vacuum system. Enjoy amenities that include a resort-style POOL, lap pool, DINING, dog parks, TENNIS, PICKLEBALL, children's PLAYGROUND, and more!
| Price History | |
|---|---|
| 6/9/2026 | Listed $15,000 |
General Features
| Heating | Central Electric |
|---|---|
| Cooling | Ceiling Fan(s),Central Electric,Exhaust Fan |
| Appliances | Electric Cooktop,Dishwasher,Disposal,Dryer,Microwave,Refrigerator/Freezer,Washer |
| Garage Spaces | 2 |
| Architectural Style | Ranch,Single Family |
| Pool Features | Community,Below Ground,Electric Heat |
| Security Features | Smoke Detector(s),Gated Community |
| Construction Materials | Concrete Block |
| Pets Allowed | With Approval |
| Year Built | 2017 |
| View | Lake |
| Levels | 1 |
| Property Subtype | Single Family Residence |
| Waterfront Features | Lake |
| Community Features | Clubhouse,Pool,Dog Park,Fitness Center,Golf,Lakefront Beach,Sidewalks,Street Lights,Tennis Court(s),Gated |
| County | Collier |
| New Construction | No |
| Property Type | Residential Lease |
| Association Amenities | Bike And Jog Path,Bocce Court,Clubhouse,Pool,Dog Park,Fitness Center,Golf Course,Internet Access,Lakefront Beach,Pickleball,Play Area,Sidewalk,Streetlight,Tennis Court(s),Underground Utility,Volleyba |
| HOA | No |
| Attached Garage | Yes |
| Subdivision Name | SPARROW CAY |
| Garage Y/N | Yes |
| Building Features | DSL/Cable Available |
| Other Structures | Tennis Court(s),Outdoor Kitchen |
| Full Baths | 3 |
| Status | Active |
| City | NAPLES |
| Senior Community Y/N | No |
| Number Of Units Total | 1 |
| MLS Area | NAPLES RESERVE |
| Lot Size Units | Acres |
| Lot Size Square Feet | 10454 |
| Carport Y/N | No |
| Spa Features | Below Ground,Heated Electric |
| Land Lease Y/N | No |
| Additional Parcels Y/N | No |
| Structure Type | House |
| Building Area Units | Square Feet |
| Living Area Units | Square Feet |
| Standard Status | Active |
| Legal Description | NAPLES RESERVE PHASE II BLOCK 4A LOT 16 |
Interior Features
| Interior Amenities | Built-In Cabinets,Foyer,Smoke Detectors,Vaulted Ceiling(s),Window Coverings |
|---|---|
| Flooring | Carpet,Tile |
| Furnished Y/N | Turnkey |
| Total Stories | 1 |
| Air Conditioning Y/N | Yes |
| Heating Y/N | Yes |
| Window Features | Window Coverings |
| Fireplace Y/N | No |
| Half Baths | 1 |
| Laundry Features | Laundry in Residence |
| Total Bedrooms | 4 |
| Total Baths | 4 |
Exterior Features
| Exterior Amenities | Screened Lanai/Porch,Outdoor Kitchen |
|---|---|
| Parking Features | Attached |
| Lot Size Area | 0.24 |
| Foundation Details | Concrete Block |
| Park Name | NAPLES RESERVE |
| Spa | Yes |
| Building Area Total | 3602 |
| Lot Size Acres | 0.24 |
| Frontage Type | Lakefront |
| Waterfront Y/N | Yes |
| Covered Spaces | 2 |
| Horse Y/N | No |
Amenities
- Foreclosure
- Views
- Short Sale
- New Construction
- Adult 55+
- Lease To Own
- No HOA Fees
- Furnished
- Pets
- Primary On Main
- Air Conditioning
- Seller Finance
- Green
- Fixer Upper
- Horse
- Golf
- Fireplace
- Deck
- Garage
- Basement
- Pool
Property vs Rentals Average in 34114
Price
Year Built
Visits

 All information regarding a property for sale, rental or financing, school information and public tax records is from sources deemed reliable; PROVIDED, HOWEVER, that representations and warranties are not made about the accuracy thereof, and such information is subject to errors, omissions, updates, modifications, changes of price, rent rates, commissions, prior sales, leases or financing, changes in school boundaries, or withdrawal without notice. All information displayed on this Website should
 © 2026 Florida Gulf Coast MLS (FGCMLS) Information deemed reliable, but not guaranteed. The IDX data relating to real estate for sale on this web site comes in part from the Florida Gulf Coast Multiple Listing Service. The information being provided is for consumers' personal, non-commercial use and may not be used for any purpose other than to identify prospective properties consumers may be interested in purchasing. Information is deemed reliable but not guaranteed.
 This data is up-to-date as of September 27, 2026 5:01 AM UTC Some properties that appear for sale on this website may subsequently have sold and may no longer be available. For the most current information, contact Alex King Group - Premiere Plus Realty.
The information provided is for consumers' personal, non-commercial use and may not be used for any other purpose. The data relating to real estate for sale on this website comes in part from the Broker Reciprocity Program (BR Program) of M.L.S.
This data is up-to-date as of September 27, 2026 5:01 AM UTC Some properties that appear for sale on this website may subsequently have sold and may no longer be available. For the most current information, contact Alex King Group - Premiere Plus Realty.
The information provided is for consumers' personal, non-commercial use and may not be used for any other purpose. The data relating to real estate for sale on this website comes in part from the Broker Reciprocity Program (BR Program) of M.L.S.

