




Address
1601 Gulf Shore Blvd N # 403, Naples, FL
Price
$ 17,500,000
Property Attributes
- MLS#226025578
- TypeCondos
- Listing Status Active
- CountyCOLLIER
- CityNaples
- AreaNA05 - Seagate Dr to Golf Dr
- NeighborhoodROSEWOOD RESIDENCES NAPLES
- Zip34102
- StyleContemporary,Mid Rise (4-7)
- Year Built2027
- Price$ 17,500,000
- Bedrooms4
- Full Bathrooms4
- Half Bathrooms1
- Sqr Footage5444
- Lot Size5.25 Acres
Data Source:
Naples Area BOR (NABOR)
Property Description
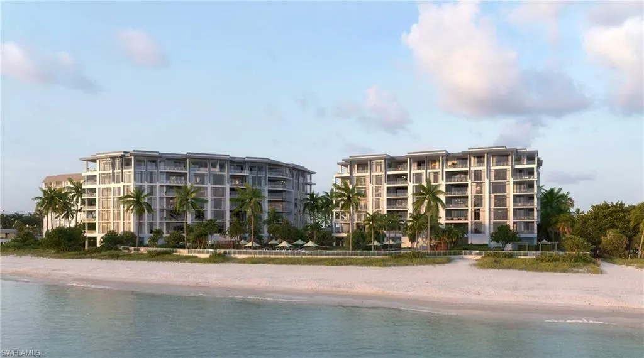
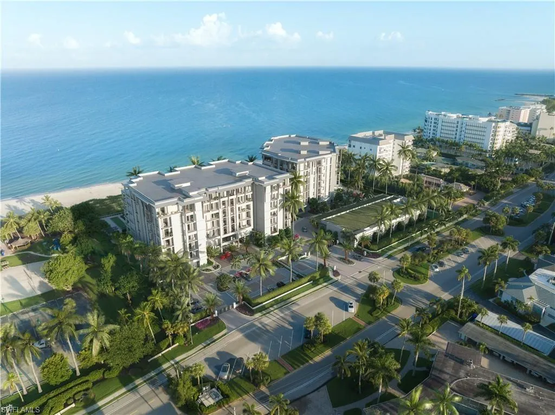
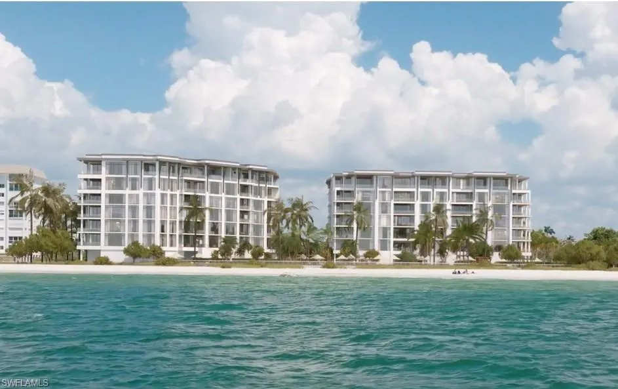
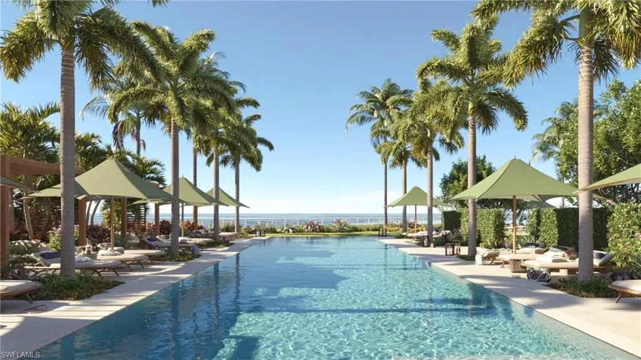
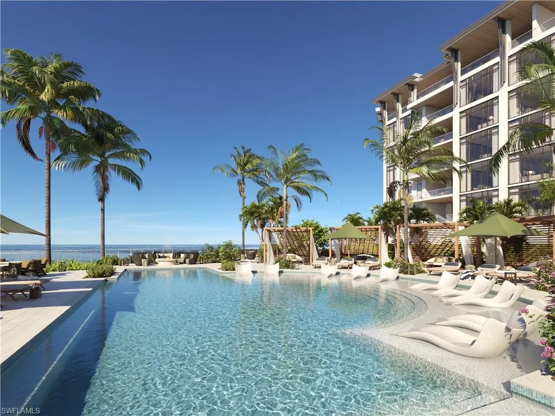
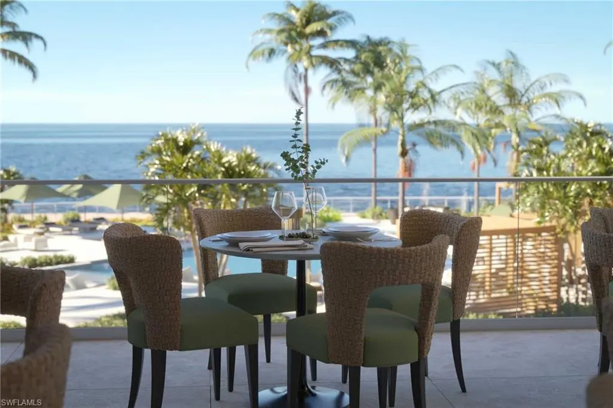
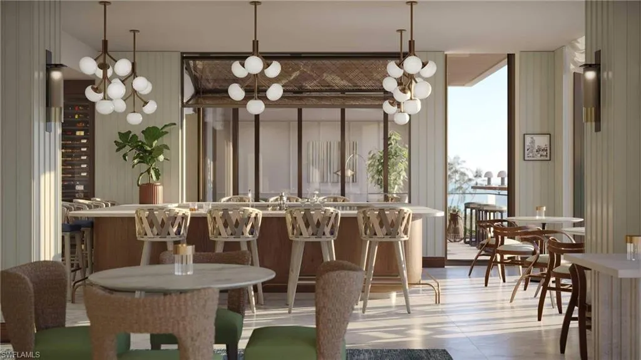
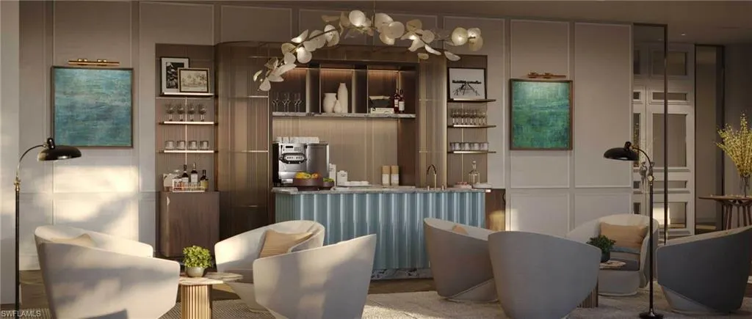
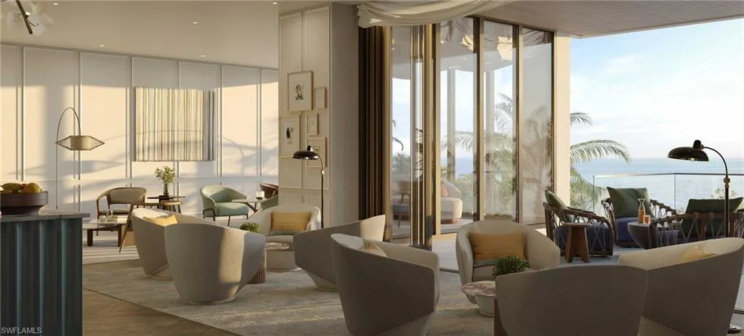
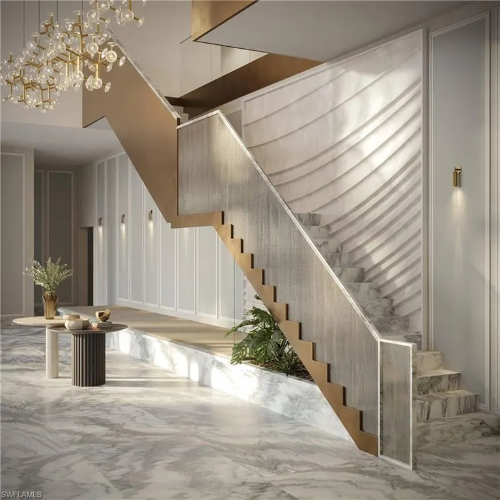
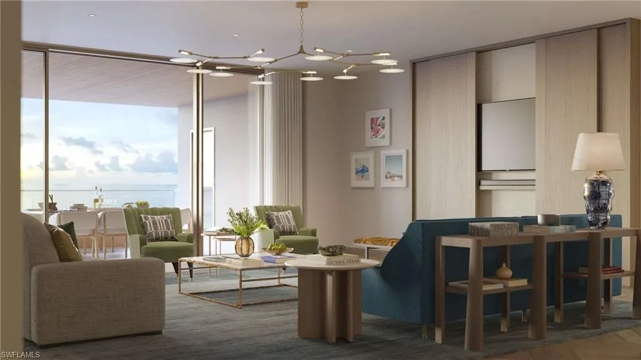
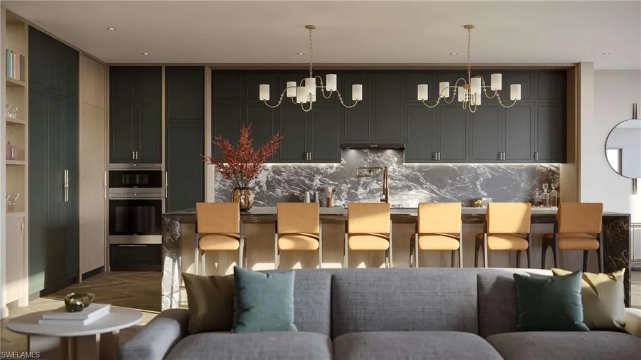
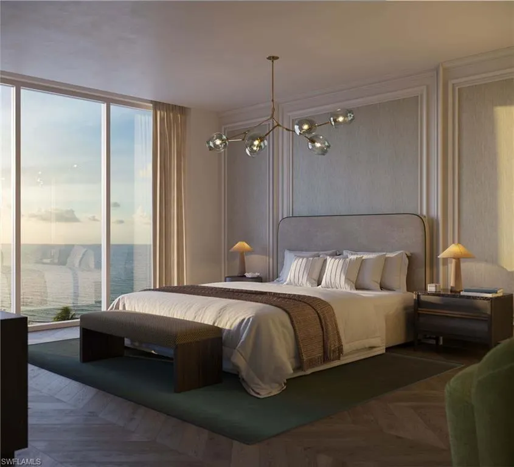
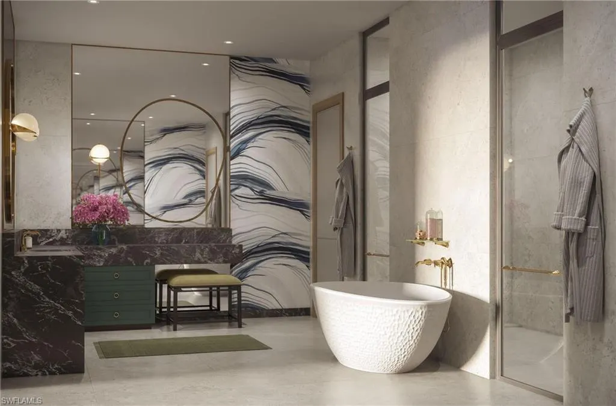
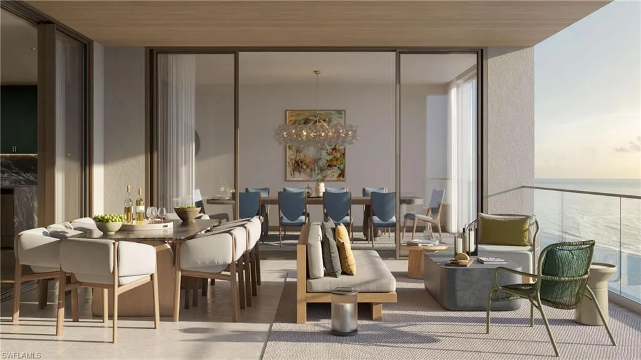
One or more photo(s) has been virtually staged, AI generated or rendered. One or more photo(s) has been virtually staged, AI generated or rendered. Located on Naples Miracle Mile on 5 pristine acres of direct beachfront, Rosewood Residences Naples offers a collection of 42 stylized, artful, customizable residences with unobstructed Gulf of Mexico views. Floor Plans vary from 4,226 to 9,673 square feet of living space, ceilings heights up to 11’6” to 12’6” and each offers expansive sunset terraces. Sophisticated design by MHK Architecture. Elegant and elevated interior design by Lillian Wu Studio, NYC. Managed by Rosewood Hotels and Resorts, the leading global lifestyle and hospitality management group known for their one-of-a-kind luxury hotels, resorts, and residences in over 23 Countries. 24/7 concierge, security and valet. Exceptional indoor and outdoor facilities offer an intimate, private club atmosphere. Private, Resident only, waterfront dining, world-class fitness center with options for private training & yoga, sun deck, 75-ft zero-edge lap pool, resort-style pool, pool shelf chaises, poolside cabanas, day beds, multiple spas and firepits, and bocce courts. Towel, food & beverage service. Cold jet showers, sauna & steam room & private massage/treatment rooms. Soc. lounge, game room, 3 guest suites. Beach chair and umbrella service. Outdoor pursuits program including kayaking & Stand Up Paddle boards. Bicycle storage. Association-owned Residents use street legal golf carts. Residence features and Finishes include Expansive kitchen: Wolf, Sub-Zero, Waterworks plumbing fixtures, Rocky Mountain hardware and Irpinia cabinets. Summer kitchen with gas grill. Separate service galley with washer, dryer, sink, refrigerator/freezer, microwave, oven, dishwasher.
| Price History | |
|---|---|
| 8/14/2026 | Listed $17,500,000 |
General Features
| Heating | Central Electric |
|---|---|
| Cooling | Central Electric,Zoned |
| Roof | Built-Up |
| Appliances | Gas Cooktop,Dishwasher,Disposal,Dryer,Grill - Gas,Microwave,Pot Filler,Refrigerator/Freezer,Self Cleaning Oven,Wall Oven,Warming Tray,Washer,Wine Cooler |
| HOA Fee | 107832 |
| Garage Spaces | 2 |
| Gas Y/N | Natural |
| Patio/Porch Features | Patio |
| Architectural Style | Contemporary,Mid Rise (4-7) |
| Pool Features | Community |
| Security Features | Smoke Detector(s),Gated Community,Fire Sprinkler System |
| Construction Materials | Concrete Block,Stucco |
| Pets Allowed | Limits |
| Year Built | 2027 |
| View | Gulf |
| Levels | 7 |
| Unit Number | 403 |
| Property Subtype | Mid Rise (4-7) |
| Waterfront Features | Gulf Frontage,On the Gulf Beach |
| Community Features | Pool,Dog Park,Fitness Center,Sidewalks,Street Lights,Gated |
| County | Collier |
| New Construction | No |
| Property Type | Residential |
| Association Amenities | Beach Access,Bike Storage,Billiard Room,Bocce Court,Cabana,Pool,Community Room,Concierge,Dog Park,Electric Vehicle Charging,Fitness Center,Storage,Guest Room,Internet Access,Play Area,Sauna,Sidewalk, |
| HOA | Yes |
| Attached Garage | No |
| Subdivision Name | ROSEWOOD RESIDENCES NAPLES |
| Garage Y/N | Yes |
| Building Features | DSL/Cable Available |
| Other Structures | Cabana |
| Total Rooms | 10 |
| Full Baths | 4 |
| Status | Active |
| City | NAPLES |
| Senior Community Y/N | No |
| Number Of Units Total | 20 |
| MLS Area | COQUINA SANDS |
| Lot Size Units | Acres |
| Lot Size Square Feet | 228690 |
| Carport Y/N | No |
| Spa Features | Community |
| Land Lease Y/N | No |
| Ok to Lease | Agreement For Deed,Buyer Finance/Cash,Buyer Pays Title |
| Additional Parcels Y/N | No |
| Building Area Units | Square Feet |
| Living Area Units | Square Feet |
| Standard Status | Active |
| Legal Description | COQUINA SANDS UNIT 2 BLK K |
Interior Features
| Interior Amenities | Built-In Cabinets,Fire Sprinkler,Foyer,Laundry Tub,Smoke Detectors,Wet Bar |
|---|---|
| Flooring | Marble,Tile,Wood |
| Furnished Y/N | Unfurnished |
| Fireplace Features | Outside |
| Total Stories | 7 |
| Air Conditioning Y/N | Yes |
| Heating Y/N | Yes |
| Fireplace Y/N | Yes |
| Half Baths | 1 |
| Laundry Features | Laundry in Residence,Laundry Tub |
| Total Bedrooms | 4 |
| Total Baths | 5 |
| Dining Room Features | Other |
Exterior Features
| Exterior Amenities | Balcony |
|---|---|
| Fencing | Fenced |
| Parking Features | 2 Assigned,Driveway Paved,Electric Vehicle Charging Station(s),Guest,Detached |
| Lot Features | Regular |
| Water Source | Assessment Paid,Central |
| Total Parking | 2 |
| Lot Size Area | 5.25 |
| Foundation Details | Concrete Block,Pillar/Post/Pier |
| Park Name | COQUINA SANDS |
| Spa | No |
| Building Area Total | 6007 |
| Lot Size Acres | 5.25 |
| Waterfront Y/N | Yes |
| Covered Spaces | 2 |
| Horse Y/N | No |
Amenities
- Foreclosure
- Views
- Short Sale
- New Construction
- Adult 55+
- Lease To Own
- No HOA Fees
- Furnished
- Pets
- Primary On Main
- Air Conditioning
- Seller Finance
- Green
- Fixer Upper
- Horse
- Golf
- Fireplace
- Deck
- Garage
- Basement
- Pool
Property vs Condos Average in 34102
Price
Year Built
Visits

 All information regarding a property for sale, rental or financing, school information and public tax records is from sources deemed reliable; PROVIDED, HOWEVER, that representations and warranties are not made about the accuracy thereof, and such information is subject to errors, omissions, updates, modifications, changes of price, rent rates, commissions, prior sales, leases or financing, changes in school boundaries, or withdrawal without notice. All information displayed on this Website should
 © 2026 Florida Gulf Coast MLS (FGCMLS) Information deemed reliable, but not guaranteed. The IDX data relating to real estate for sale on this web site comes in part from the Florida Gulf Coast Multiple Listing Service. The information being provided is for consumers' personal, non-commercial use and may not be used for any purpose other than to identify prospective properties consumers may be interested in purchasing. Information is deemed reliable but not guaranteed.
 This data is up-to-date as of September 21, 2026 1:00 PM UTC Some properties that appear for sale on this website may subsequently have sold and may no longer be available. For the most current information, contact Alex King Group - Premiere Plus Realty.
The information provided is for consumers' personal, non-commercial use and may not be used for any other purpose. The data relating to real estate for sale on this website comes in part from the Broker Reciprocity Program (BR Program) of M.L.S.
This data is up-to-date as of September 21, 2026 1:00 PM UTC Some properties that appear for sale on this website may subsequently have sold and may no longer be available. For the most current information, contact Alex King Group - Premiere Plus Realty.
The information provided is for consumers' personal, non-commercial use and may not be used for any other purpose. The data relating to real estate for sale on this website comes in part from the Broker Reciprocity Program (BR Program) of M.L.S.
