








Address
3026 64th Ave Ne, Naples, FL
Price
$ 870,000
Property Attributes
- MLS#226025741
- TypeSingle Family
- Listing Status Active
- CountyCOLLIER
- CityNaples
- AreaNA43 - GGE 22 - 36 - 38-47 - 59-65
- NeighborhoodGOLDEN GATE ESTATES
- Zip34120
- StyleContemporary,Single Family
- Year Built2023
- Taxes$ 7500
- Price$ 870,000
- Bedrooms4
- Full Bathrooms3
- Half Bathrooms0
- Sqr Footage2398
- Lot Size5.15 Acres
Data Source:
Naples Area BOR (NABOR)
Property Description
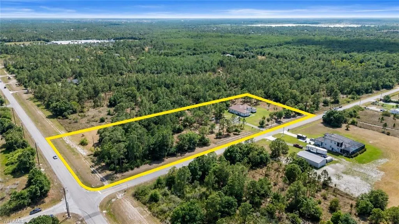
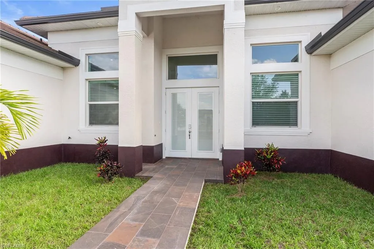
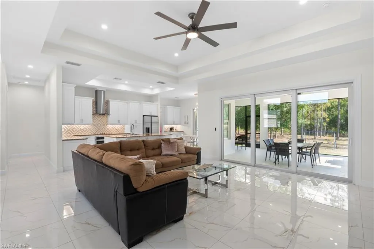
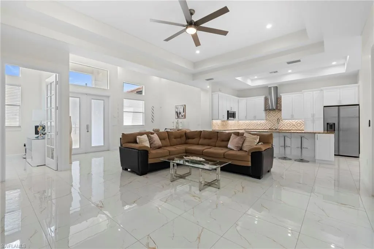
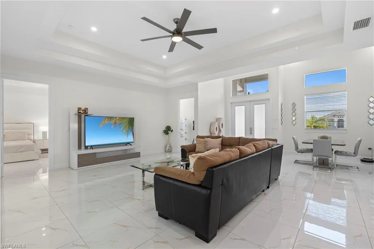
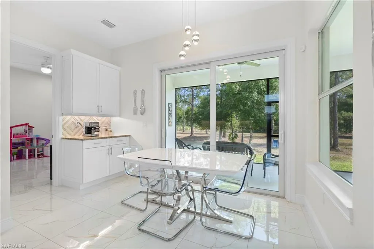
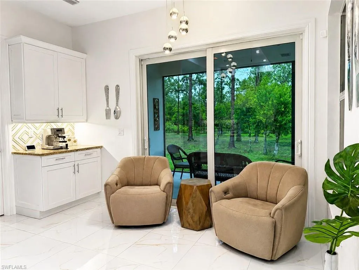
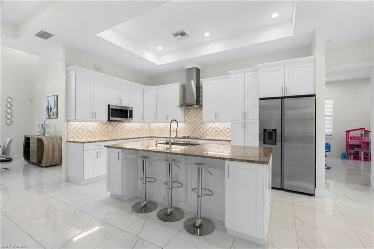
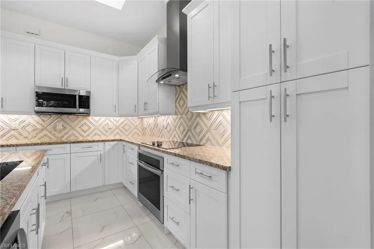
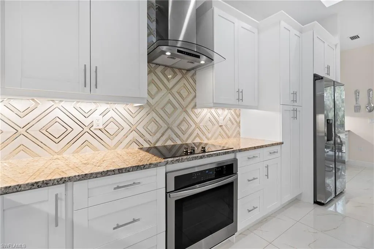
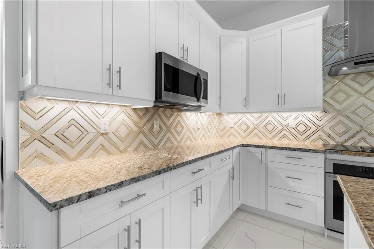
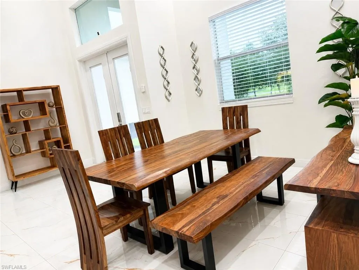
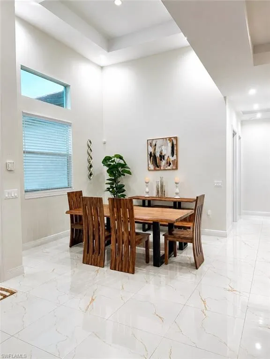
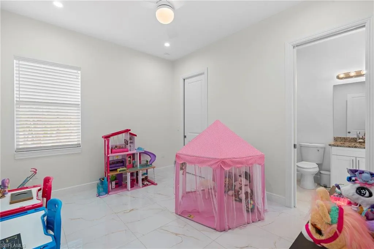
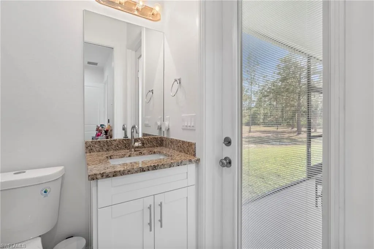
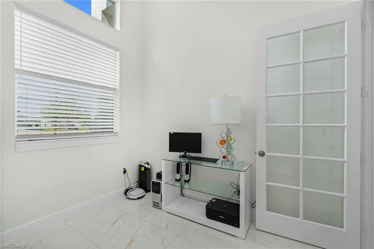
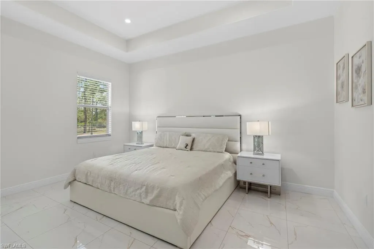
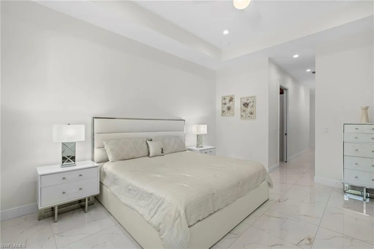
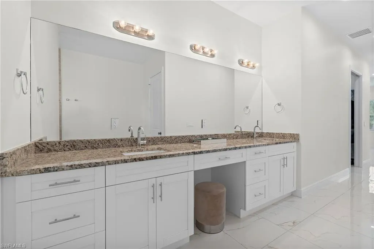
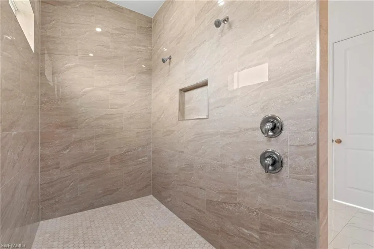
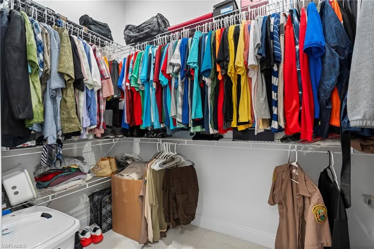
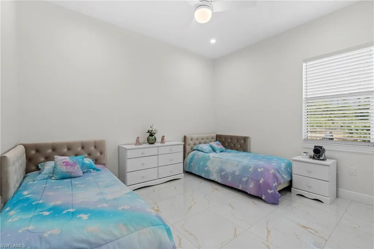
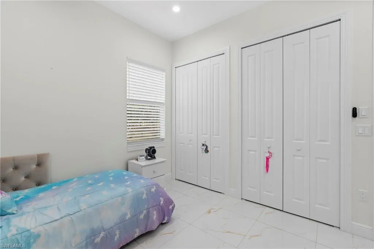
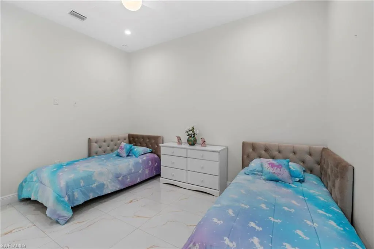
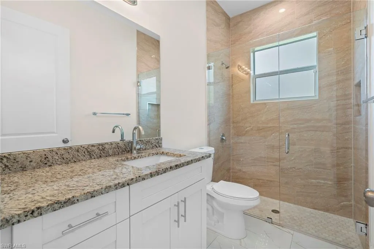
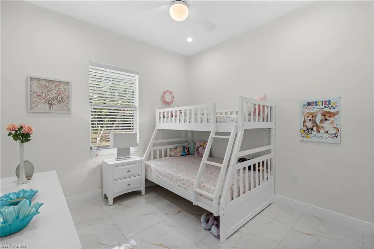
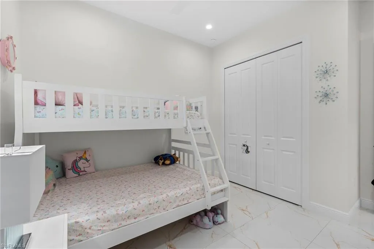
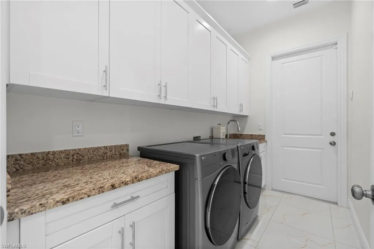
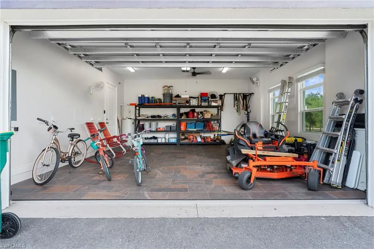
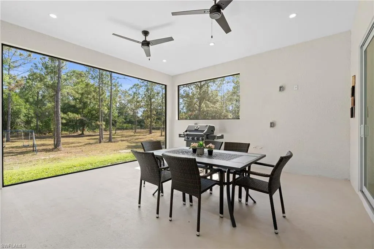
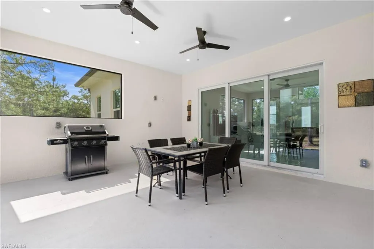
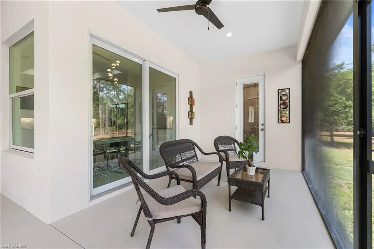
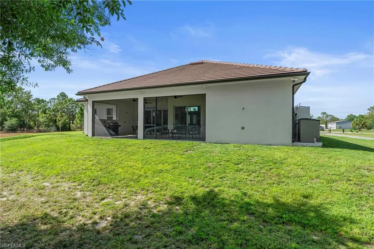
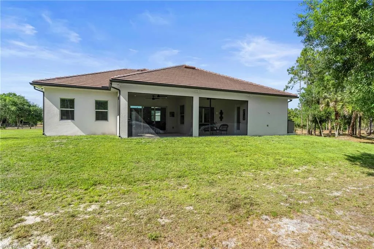
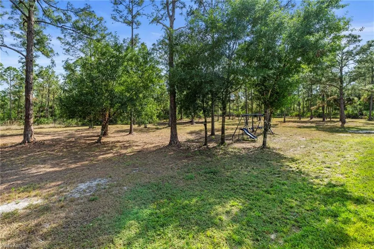
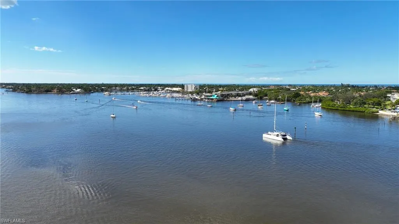
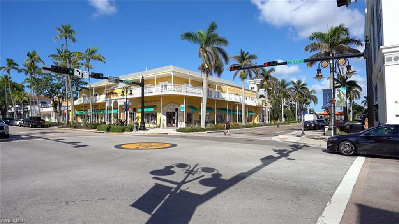
Welcome to a place where your next chapter begins! Nestled on a rare 5.15 -acre corner lot with 4.5 acres of VALUABLE UPLAND -a highly desirable and sought-after feature for acreage properties throughout Naples that provides significantly more USABLE LAND than many surrounding properties (DEP Study available)! This exceptional 2023-built residence offers far more than a home; it offers the opportunity to create the lifestyle you always wanted: You get the land, privacy and retreat feeling without giving up access to the world-famous Naples beaches. It showcases excellent craftmanship, designed with attention to detail, surrounded by nature, this beautifully crafted home features 4-beds + den, 3 full baths, 2.398 sq. ft. of living area (2,935 total sq. ft.), 24 x 24 porcelain tile flooring (with timeless durability), high impact resisting windows and doors, contemporary finishes, and an inviting open concept layout filled w natural light. A private gated entrance leads to the fenced homesite, offering security and immediate enjoyment. Approximately half the property has been thoughtfully cleared -ready for a pool, workshop, RV, boat storage, detached additional garage, hobby farm, or potential equestrian amenities subject to local regulations (2 horses per acre)- while the remaining acreage remains natural and ready for your vision and endless possibilities of Naples real estate. Besides the safety offered by newest building codes and high impact windows and doors, this impeccably maintained estate offers 14-feet high ceiling on foyer and 12-feet ceilings in other living areas (w clerestory windows), open kitchen w stone countertop, three-way split floor plan ideal for families, guest or multi-generational living. The primary suite features: dual walk-in closets including an oversized custom California-style walk-in closet designed for an exceptional organization and a second spacious walk-in closet, an oversized dual sink vanity with stone top and an expansive walk-in shower w dual shower heads. Other details? Den with window and closet -ideal for an office or exercise room, all other bedrooms are spacious, but the 3rd bedroom fit a Queen bedroom set, and the thoughtfully designed laundry room accommodates today's largest washer and dryer models and features a utility sink and custom cabinetry for organized storage of all your cleaning essentials. Enjoy living with no HOA while remaining just minutes from shopping, dining, schools and everyday conveniences. More than a place to live is a place to build a new life! For more details on Golden Gate Estates living and other regulations, just reach out any time!
| Elementary School | Middle School | High School |
|---|---|---|
| Estates Elementary School | Corkscrew Middle School | Palmetto Ridge High School |
| Price History | |
|---|---|
| 7/11/2026 | Listed $890,000 |
| 7/24/2026 | 3$870,000 |
General Features
| Sewer | Septic Tank |
|---|---|
| Heating | Central Electric |
| Cooling | Ceiling Fan(s),Central Electric,Exhaust Fan |
| Roof | Tile |
| Appliances | Dishwasher,Disposal,Dryer,Microwave,Range,Refrigerator/Icemaker,Reverse Osmosis,Washer,Water Treatment Owned |
| Garage Spaces | 2 |
| Architectural Style | Contemporary,Single Family |
| Security Features | Smoke Detector(s) |
| Construction Materials | Concrete Block,Stucco |
| Pets Allowed | Yes |
| Year Built | 2023 |
| Levels | 1 |
| Property Subtype | Single Family Residence |
| Tax Year | 2025 |
| Waterfront Features | None |
| County | Collier |
| New Construction | No |
| Property Type | Residential |
| Association Amenities | Horses OK,See Remarks |
| HOA | No |
| Attached Garage | Yes |
| Subdivision Name | GOLDEN GATE ESTATES |
| Garage Y/N | Yes |
| Full Baths | 3 |
| Status | Active |
| High School | PALMETTO RIDGE HIGH SCHOOL |
| City | NAPLES |
| Senior Community Y/N | No |
| Number Of Units Total | 1 |
| MLS Area | GOLDEN GATE ESTATES |
| Lot Size Units | Acres |
| Lot Size Square Feet | 224334 |
| Carport Y/N | No |
| Elementary School | ESTATES ELEMENTARY SCHOOL |
| Land Lease Y/N | No |
| Tax Annual Amount | 7500 |
| Middle/Junior High School | CORKSCREW MIDDLE SCHOOL |
| Ok to Lease | Agreement For Deed |
| Additional Parcels Y/N | No |
| Structure Type | House |
| Building Area Units | Square Feet |
| Living Area Units | Square Feet |
| Standard Status | Active |
| Legal Description | SEC/TWN/RNG/MER:SEC 31 TWN 47 RNG 28 GOLDEN GATE EST UNIT 42 TR 126 MAP REF:MAP 2031 |
Interior Features
| Interior Amenities | Built-In Cabinets,Coffered Ceiling(s),Pantry,Smoke Detectors,Vaulted Ceiling(s),Walk-In Closet(s),Window Coverings |
|---|---|
| Flooring | Tile |
| Furnished Y/N | Unfurnished |
| Total Stories | 1 |
| Air Conditioning Y/N | Yes |
| Heating Y/N | Yes |
| Window Features | Window Coverings |
| Fireplace Y/N | No |
| Laundry Features | Laundry in Residence |
| Total Bedrooms | 4 |
| Total Baths | 3 |
| Dining Room Features | Breakfast Bar,Eat-in Kitchen,Formal |
Exterior Features
| Exterior Amenities | Screened Lanai/Porch,Outdoor Shower |
|---|---|
| Fencing | Fenced |
| Parking Features | Driveway Paved,Guest,RV-Boat,Attached |
| Lot Features | Corner Lot,Oversize,Regular |
| Water Source | Assessment Paid,Reverse Osmosis - Entire House |
| Total Parking | 2 |
| Lot Size Area | 5.15 |
| Foundation Details | Concrete Block |
| Park Name | GOLDEN GATE ESTATES |
| Spa | No |
| Building Area Total | 2935 |
| Lot Size Acres | 5.15 |
| Road Surface Type | Paved |
| Waterfront Y/N | No |
| Covered Spaces | 2 |
| Road Responsibility | Public Maintained Road |
| Horse Y/N | Yes |
Amenities
- Foreclosure
- Views
- Short Sale
- New Construction
- Adult 55+
- Lease To Own
- No HOA Fees
- Furnished
- Primary On Main
- Air Conditioning
- Seller Finance
- Green
- Fixer Upper
- Horse
- Golf
- Fireplace
- Deck
- Garage
- Basement
- Pool
Property vs Single Family Average in 34120
Price
Taxes
Year Built
Visits

 All information regarding a property for sale, rental or financing, school information and public tax records is from sources deemed reliable; PROVIDED, HOWEVER, that representations and warranties are not made about the accuracy thereof, and such information is subject to errors, omissions, updates, modifications, changes of price, rent rates, commissions, prior sales, leases or financing, changes in school boundaries, or withdrawal without notice. All information displayed on this Website should
 © 2026 Florida Gulf Coast MLS (FGCMLS) Information deemed reliable, but not guaranteed. The IDX data relating to real estate for sale on this web site comes in part from the Florida Gulf Coast Multiple Listing Service. The information being provided is for consumers' personal, non-commercial use and may not be used for any purpose other than to identify prospective properties consumers may be interested in purchasing. Information is deemed reliable but not guaranteed.
 This data is up-to-date as of September 28, 2026 5:36 AM UTC Some properties that appear for sale on this website may subsequently have sold and may no longer be available. For the most current information, contact Alex King Group - Premiere Plus Realty.
The information provided is for consumers' personal, non-commercial use and may not be used for any other purpose. The data relating to real estate for sale on this website comes in part from the Broker Reciprocity Program (BR Program) of M.L.S.
This data is up-to-date as of September 28, 2026 5:36 AM UTC Some properties that appear for sale on this website may subsequently have sold and may no longer be available. For the most current information, contact Alex King Group - Premiere Plus Realty.
The information provided is for consumers' personal, non-commercial use and may not be used for any other purpose. The data relating to real estate for sale on this website comes in part from the Broker Reciprocity Program (BR Program) of M.L.S.
